
 Have a question? +971 56 404 0503





Home Integrator
BNW Developments launches Sydney office,expanding opportunities for Australians to invest in the UAE

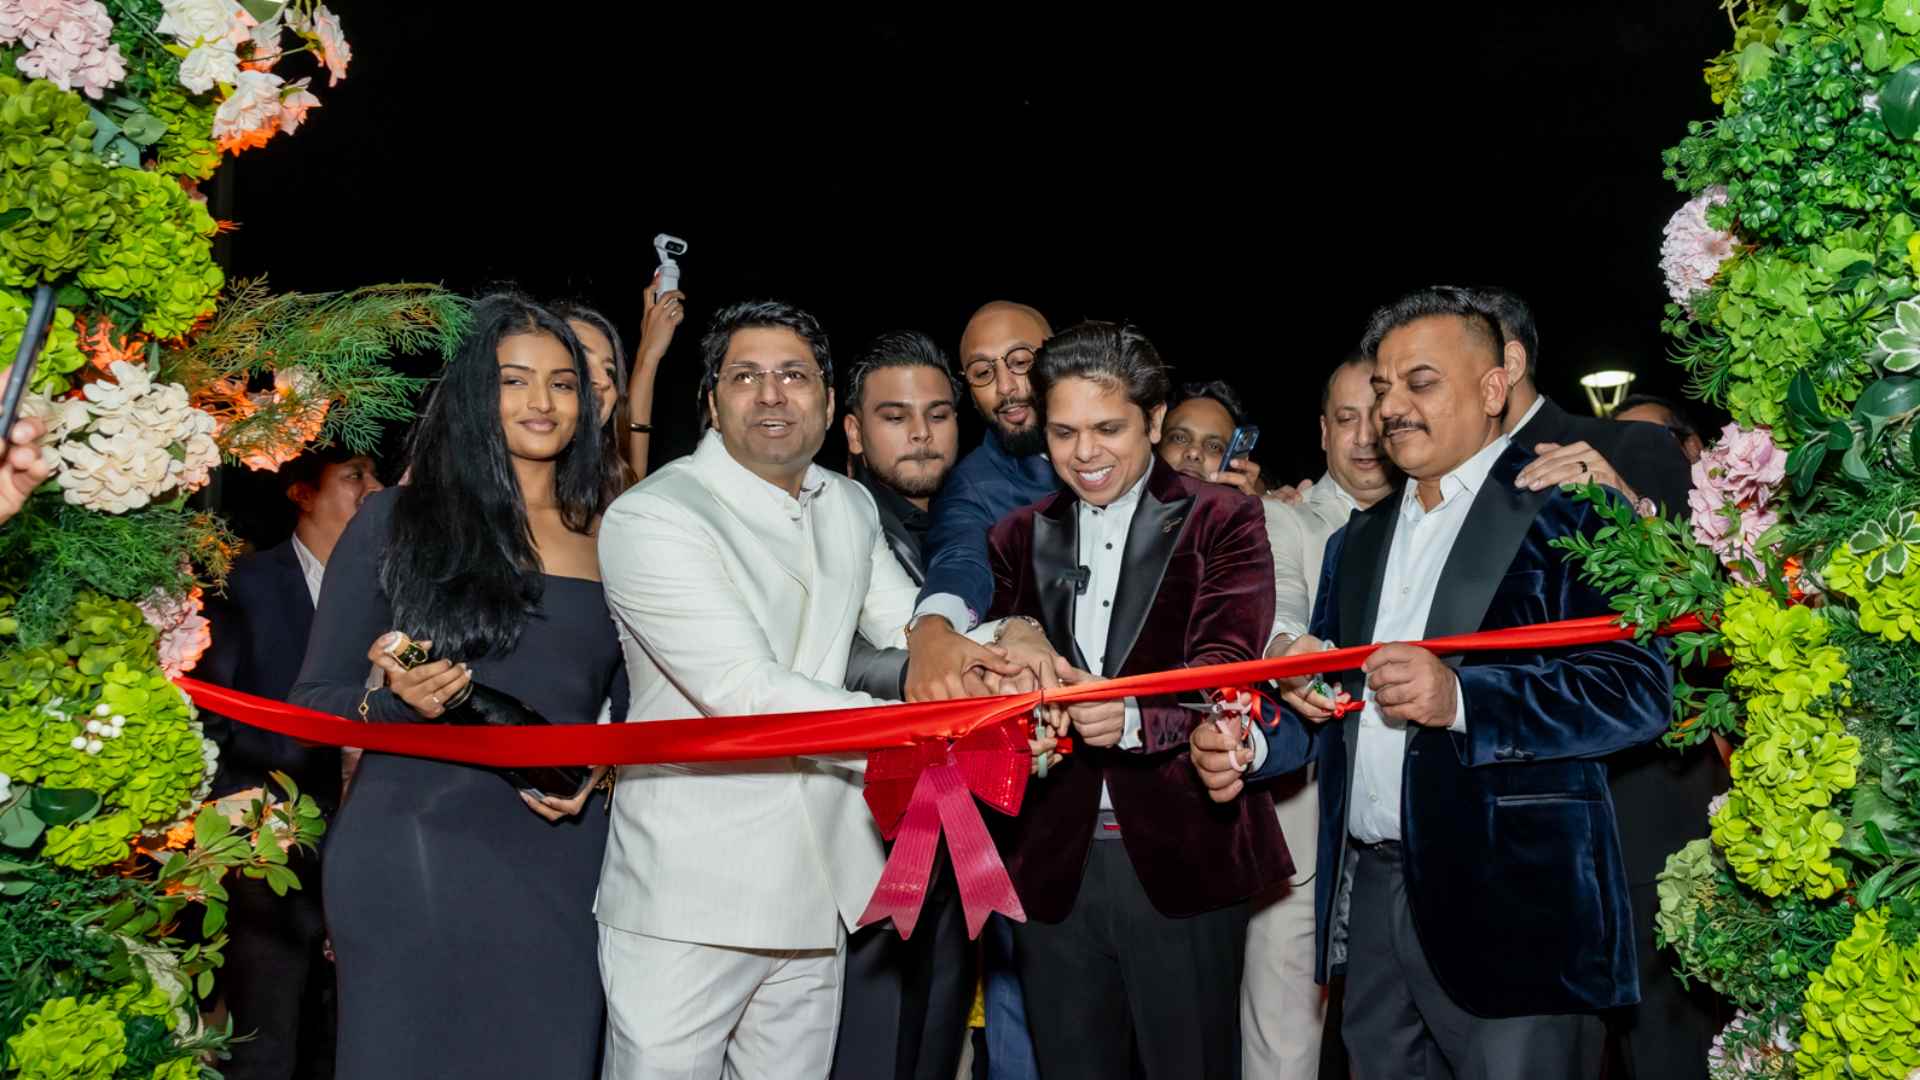
BNW Developments, one of the UAE’s fastest growing real estate companies, has today officially expanded into Australia with the launch of a new Sydney office, creating a dedicated local presence for Australian investors seeking exposure to the UAE’s residential property market, while also strengthening relationships with wealth advisers, channel partners and the broader investment community.
Following recent changes to Australia’s property investment taxation laws, BNW’s expansion brings new international opportunities to locals seeking exposure to the UAE market, which offers higher rental yields, favourable taxation policies and visa pathways.
Headquartered in Dubai and operating across six locations, BNW Developments specialises in exclusive luxury residential property across the UAE, with its development activity concentrated in Dubai and Ras Al Khaimah. The group’s development portfolio includes 13 projects launched projects and 16 projects in the pipeline, with a GDV of AED32 billion (approximately AUD $12billion).
The launch comes at a time of changing conditions for Australian property investors, following reforms to negative gearing and capital gains tax announced in the 2026 Federal Budget and due to have taken effect from July 2027. Commonwealth Bank reported that investor loan applications fell by 28% following the Budget, compared with a 9% decline in owner-occupier applications, highlighting a shift in investor activity as Australians reassess their property investment strategies. Against this backdrop, international markets such as the UAE are attracting attention for their different tax, yield and residency settings.
Australian capital is increasingly flowing into the UAE due to a combination of strong economic fundamentals, investor-friendly policies, and lifestyle appeal. Presently, the average rental yield for properties in Dubai is 6-10% tax free, almost thrice the national Australian average of 3.7%. Australian property investors currently hold 5.7% of the Dubai property market alone, on par with neighbouring regions such as Saudi Arabia.
The UAE offers Australian investors favourable tax policies, with no personal income tax, capital gains tax on property sales, or recurring land tax on properties, as well as the highly coveted Golden Visa pathway, whereby Australian investors can unlock a 10-year, renewable UAE visa with any property investment of AED 2 million+ or more (approx. AUD $750K).
Investing in the UAE also gives Australian investors built-in currency diversification, given the UAE Dirham is pegged to the US dollar. Should the USD strengthen against the AUD, the value of property in Australian dollars would rise accordingly, providing investors with an extra layer of return on top of rental income and capital growth.
Dr. (CA) Ankur Aggarwal, Chairman and Founder of BNW Developments, said the UAE’s residential market offers attractive rental returns that are significantly higher than Australia’s.
“Australian investors are increasingly looking beyond their domestic market and asking different questions about where their capital can be deployed, the income a property can generate and the broader benefits of international diversification. The UAE offers a very different proposition to Australia, combining an established international property sector with strong tourism and population growth, attractive tax settings and a pathway to long-term residency for eligible investors.
With our Sydney office, we can bring our local market knowledge and development pipeline directly to Australian investors, while providing the level of service and guidance they expect when making an international property investment.”
Ras Al Khaimah is also emerging as a significant market for international property investment, recording AED12.3 billion (approximately AUD$4.7 billion) in residential sales across 6,600 transactions in 2025. Off-plan properties accounted for 85% of transactions, while foreign investors represented more than 60% of buyers on Al Marjan Island.
BNW’s future pipeline is primarily concentrated across Ras Al Khaimah Central, Al Marjan Island and Beach District, with other projects available in Dubai. Current development opportunities include Tonino Lamborghini Residences, the first of its kind in RAK, and Radisson Blu Hotels and Residences, a landmark mixed-use hospitality precinct offering spacious apartments with extraordinary views and refined living.
The transformation of Al Marjan Island is further supported by the upcoming Wynn Al Marjan Island, the UAE’s first integrated resort, which is expected to act as a major catalyst for tourism growth, with projections indicating a potential 65% increase in visitation in the first year following its opening and visitor numbers reaching 5.5 million by 2030, creating a multiplier effect across the wider economy and supporting significant job creation. Similar integrated destinations in markets such as Singapore (Marina Bay Sands) and Macau (Wynn Resorts) have demonstrated how major tourism and entertainment developments can stimulate visitor spending, create jobs and generate broader economic activity, strengthening the appeal of the surrounding market.
The group also recently announced the signing of the world’s first Dolce Residences in partnership with Wyndham Hotels & Resort, one of the world’s largest hotel franchising companies. Set on Al Marjan Island, the contemporary boutique development reimagines coastal living through refined design and immersive lifestyle offerings, offering 93 premium residential units and five exclusive retail spaces.
The official launch of the BNW Developments Sydney office took place on Thursday, 24th September at 5:30pm, located at Level 1, Suite 103, 7-9 Irvine Place, Bella Vista 2153. The launch brought together more than 300 esteemed guests from across Australia’s investment and real estate ecosystem, including a diverse mix of investors, wealth advisers, brokerage representatives, real estate professionals and industry stakeholders. The event provided an opportunity for the Australian investment community to engage directly with BNW Developments and gain insights into the company’s growing portfolio.
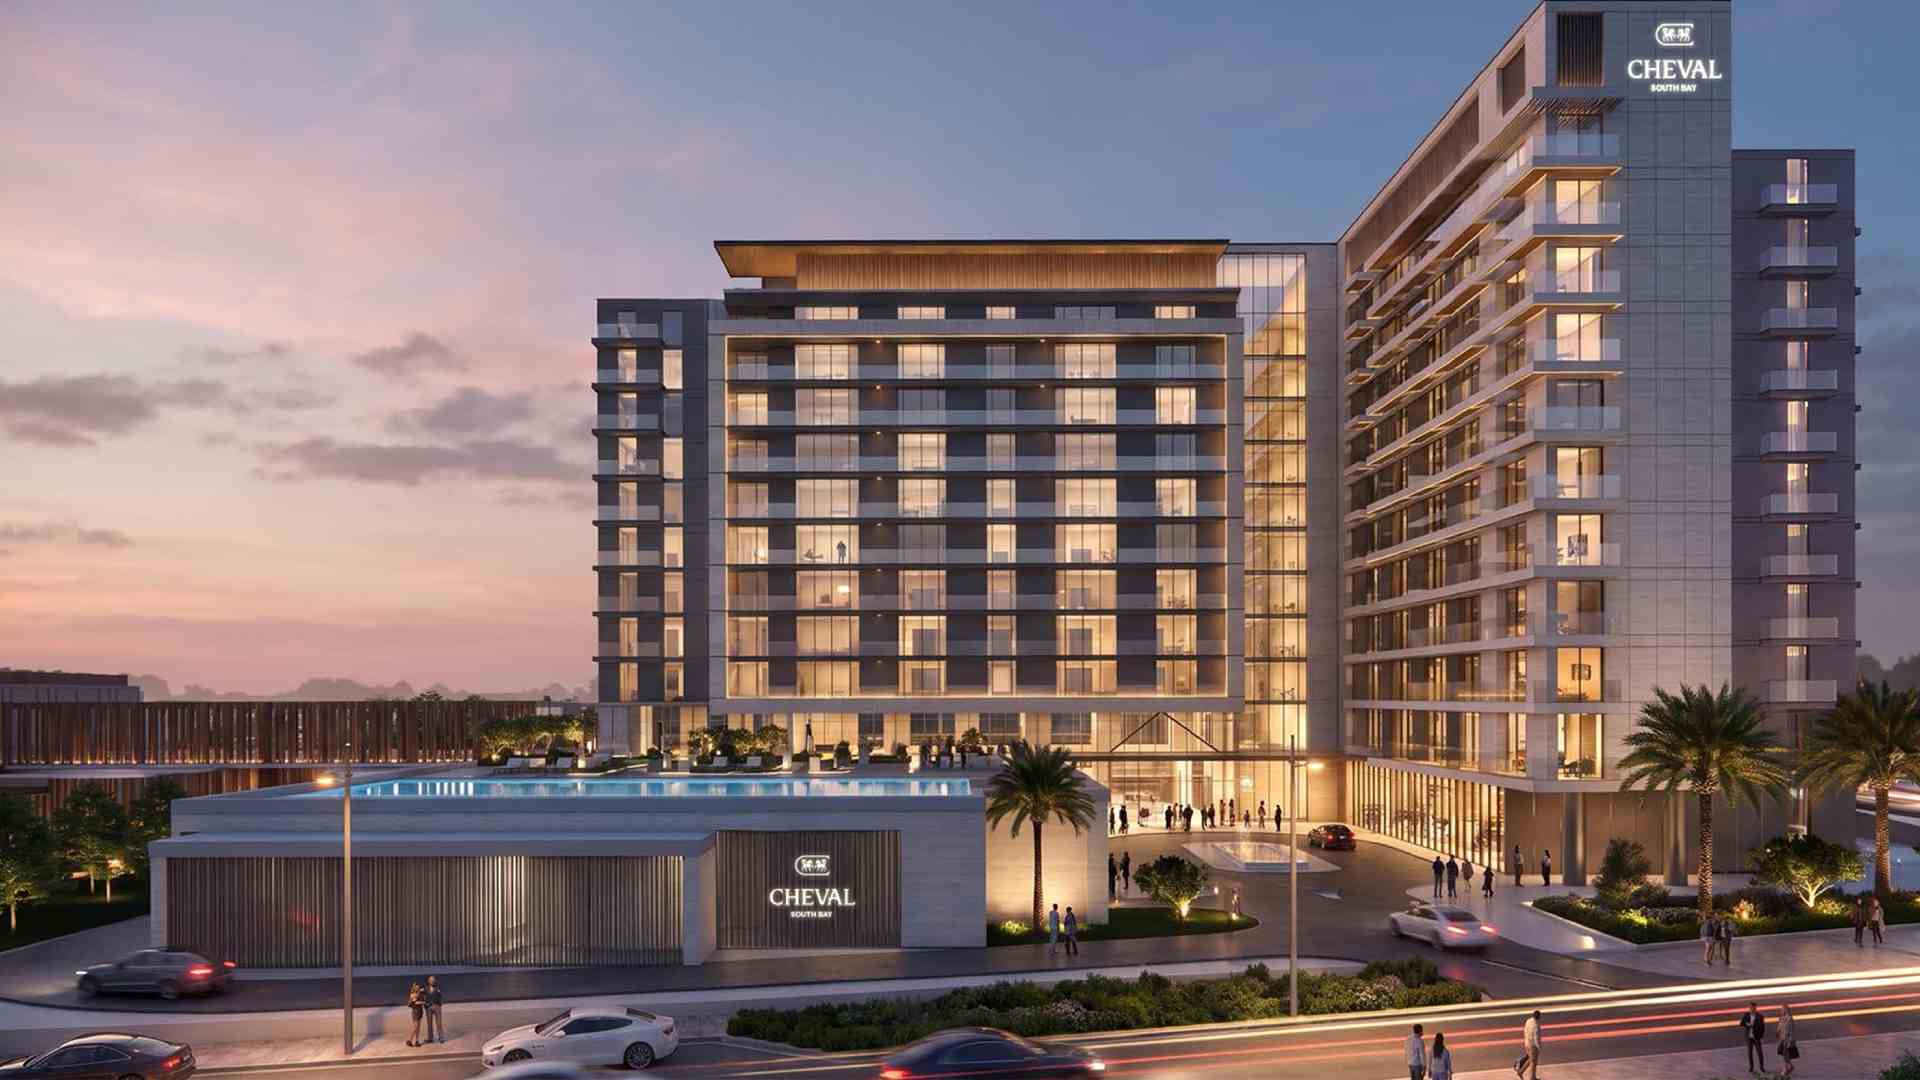
Dubai South, the largest single-urban master development focused on aviation, logistics, and real estate, and Cheval Collection, an award-winning, UK-based luxury hospitality company, have signed an agreement to launch Cheval South Bay.
The development will bring a first-of-its-kind luxury serviced apartments and branded residences to Dubai South, as part of Cheval Collection’s continued Middle East expansion. Scheduled to open in 2030, the project will comprise 98 serviced hotel apartments, ranging from studios to three-bedroom units, and 95 one-, two- and three-bedroom branded residences.
The agreement was signed at Dubai South HQ in the presence of Nabil Al Kindi, Group CEO of Dubai South and Mohammed Alawadhi, CEO, Cheval Collection, alongside senior executives from both entities.
Nabil Al Kindi, Group CEO of Dubai South, said: “Our agreement with Cheval Collection marks an important step in Dubai South’s expansion into hospitality developments, bringing a renowned, experienced international operator to our growing residential offering. As Dubai South continues to develop, hospitality will play an increasingly important role in serving the growing needs of the vibrant businesses ecosystem and visitors to the community. Cheval South Bay will support this growth while strengthening Dubai South’s appeal as an integrated master development.”
Mohammed Alawadhi, CEO, Cheval Collection, said: “Cheval Collection is firmly established as a global leader in luxury accommodation, including serviced hotel apartments and now branded residences, too. The Middle East is pivotal to our expansion, and the addition of Cheval South Bay in Dubai marks a major milestone in our continued growth in the region. This stunning new complex bears all the hallmarks of any Cheval property: a convenient location, beautiful residences, great amenities and impeccable service, which all add up to unrivalled standards of living where residents have the luxury of time, space and attention – be they long term guests, short-stayers or owners of their own Cheval branded home.”
The development will offer furnished apartments and residences with high-quality finishes, fully equipped kitchens and private balconies. Amenities at the pet-friendly property will include a swimming pool, gym, residents’ lounge and dining outlets.
Cheval South Bay will be located at South Bay, a premium waterfront community at the heart of Dubai South’s Residential District, which features a kilometre-long lagoon. Connected to the announced South Bay Mall, Cheval South Bay will offer direct access to this premium retail and lifestyle destination.
Cheval South Bay, which comes hot on the heels of Cheval’s recent brand refresh, Cheval Collection’s fourth property in the UAE and sixth in the Middle East. With the addition of the Cheval South Bay, Cheval Collection’s regional portfolio now exceeds 800 units, with more in the pipeline.
Buyers at Cheval South Bay will benefit from the Cheval DISCOVERY loyalty programme, offered in partnership with the Global Hotel Alliance. Member privileges include rewards and benefits, alongside elite status for branded residence buyers.
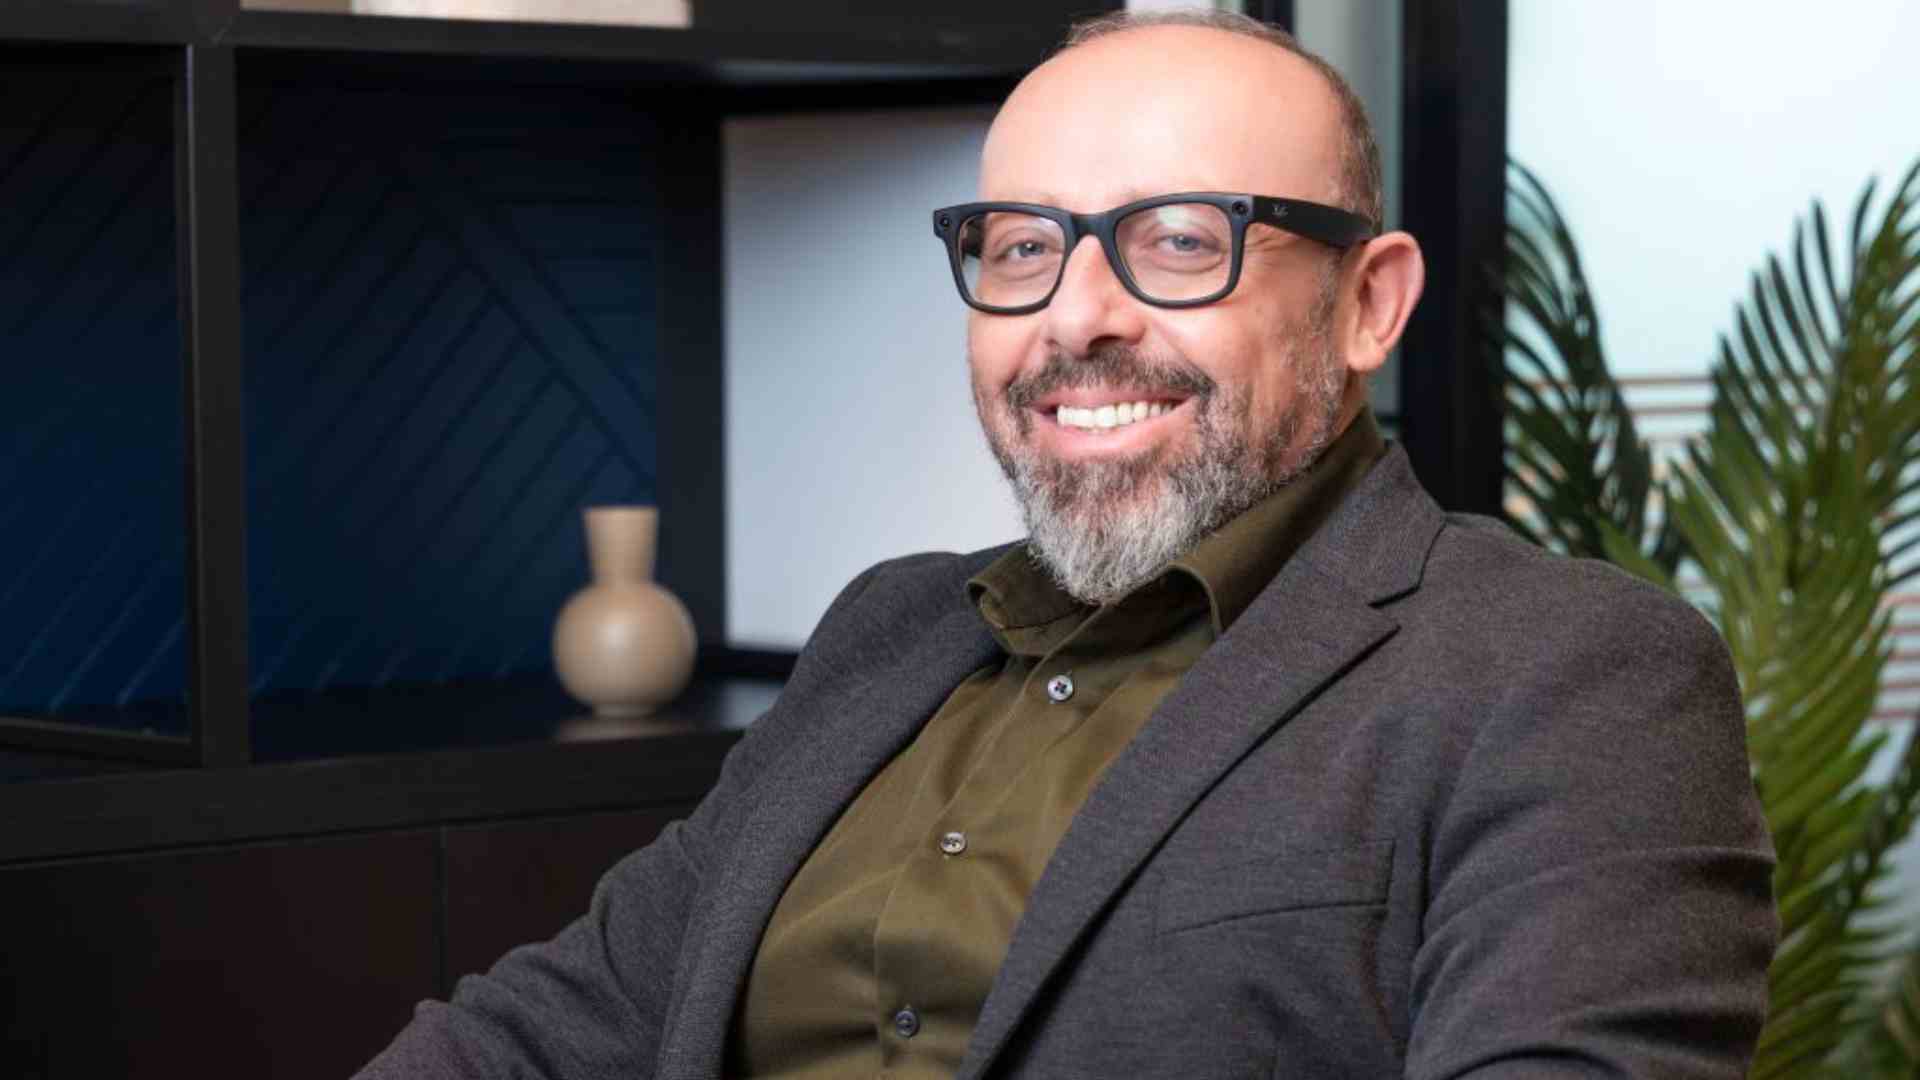
By Amir H. Greiss, Founder and Chief Executive Officer, SharpMinds Consulting Engineers
When a new building opens, attention naturally falls on what can be seen – whether its the form, the facade, or the quality of the public spaces. Yet the true measure of a building only becomes clear after it has been occupied for a year or two. By then, it has been through a full cycle of seasons and daily use, and its performance can be judged on facts rather than first impressions.
Those facts are practical ones. Are the spaces thermally comfortable throughout the day? Do people move through the building easily at peak times? Are energy and maintenance costs in line with what was forecast? Can equipment be serviced and replaced without disrupting occupants?
The answers are rarely down to a single design decision. They reflect how well the different disciplines involved in a project worked together, and how early they started doing so. Understanding that process explains why some buildings perform well for decades, while others struggle soon after handover.
Vision is the starting point, not the finished product
Every successful building begins with a clear architectural vision. It defines how the building relates to its context, how people will experience it, and what it aims to achieve. But a vision on its own is not a building. It has to withstand the realities of structure, climate, budget, regulation and the way people actually behave.
A useful way to manage this is to distinguish between design intent and design form. The form is the specific solution shown in the drawings. The intent is the outcome that solution is meant to deliver.
Consider a design that features a large, fully glazed atrium. The form is the glass. The underlying intent may be that occupants feel connected to daylight and to one another. If analysis shows the glazing would create an excessive cooling load, a team that understands the intent can deliver it differently, through roof lights, shaded courtyards or a more open circulation core. A team focused only on the form tends either to defend it at any cost or to remove the idea altogether. Clearly stated intent gives a project room to adapt without losing its purpose.
Why integration must begin at concept stage
In a traditional, linear process, the architect develops the design and engineers are brought in afterwards to make it work. The approach appears orderly, but it often produces compromises that nobody deliberately chose.
The symptoms are familiar across the industry. A structural grid conflicts with the parking layout below. Ceiling voids prove too shallow for mechanical services, so finished ceiling heights are reduced. A facade is finalised before its solar exposure has been properly analysed, leaving the cooling system to compensate.
These issues share a common thread where they are inexpensive to resolve at concept stage and costly to resolve on site. The ability to influence a building’s cost and performance is greatest at the start of a project and declines steadily as the design is fixed.
That is why integrated design, in which architects, structural engineers, mechanical, electrical and plumbing engineers and cost consultants work together from the outset, has become best practice. Early collaboration is not a constraint on creativity. Structural engineers can propose systems that free up floor space or create column-free public areas. MEP engineers can recommend orientation and massing adjustments that reduce energy demand without altering the building’s character. When engineering is treated as part of the design process rather than a correction applied afterwards, it strengthens the architectural vision instead of diluting it.
Project planning where vision meets time and cost
Project planning is often viewed as an administrative function covering programmes, procurement and site logistics. In reality, it has a direct influence on design quality, because it determines which elements of the original vision are actually delivered.
Procurement is a clear example. Major equipment such as chillers, lifts and specialist facade systems can have long lead times and varying availability. If they are not identified and ordered early, delays can force late substitutions with whatever is available. Each change may seem minor, but together they can gradually erode the performance and quality the design was intended to achieve.
Realistic budgets and programmes play a similar protective role. When time or budget runs short late in a project, the elements most likely to be cut are often those that gave the building its distinctive value, from material quality to sustainability features.
Effective planning also involves knowing when key decisions need to be fixed. Choices such as the structural system or the location of major plant become very expensive to revisit beyond a certain point, while others can safely remain flexible for longer. Clarity about this sequence reduces late-stage redesign, protects the programme and gives the whole team a more stable basis for coordination. Constructability belongs here too, a design must be buildable on its specific site, with the available workforce and supply chain, and within the realities of the local climate.
Designing for the operational life of a building
A building may take a few years to design and construct, but it will be operated for decades. Over that lifespan, the combined cost of energy, maintenance and periodic upgrades typically far exceeds the original construction cost. Decisions made during design therefore have long-term financial and environmental consequences for owners.
Despite this, facility managers and maintenance teams are rarely involved in early design discussions. Their input can be invaluable. They understand which plant rooms are difficult to access, which control systems are hard to operate and which finishes deteriorate quickly under daily use. Involving them early leads to practical improvements: clear routes for replacing large equipment, metering that supports meaningful energy monitoring, and building controls that can be operated without specialist knowledge.
Occupant experience deserves equal attention. Thermal comfort, natural light, acoustics and intuitive wayfinding directly affect wellbeing and productivity. Post-occupancy evaluation, the structured process of assessing how a building performs once in use, is one of the most reliable ways to verify whether these goals have been met and to inform future projects.
Adaptability is the final consideration. Few buildings are used in exactly the same way for their entire life. Generous floor-to-floor heights, structural capacity for future loads and flexible building services allow a building to accommodate new uses as needs change, extending its useful life and reducing the case for early demolition.
Protecting design intent across the project lifecycle
When buildings underperform, the cause is rarely one poor decision. More often, important information is lost as a project moves between stages from concept to detailed design, from design team to contractor, and from contractor to operator. At each transition, some of the original intent can be diluted or misunderstood.
Digital tools have significantly improved coordination. Building Information Modelling allows clashes between structure and services to be identified virtually rather than on site. However, a model records what has been decided, not why. Technology supports collaboration, but it cannot replace professional judgement or clear communication between disciplines.
Two practices help close this gap. The first is documenting the reasoning behind major design decisions, so that those who inherit the project understand what they are expected to protect. The second is ensuring clear accountability for the performance of the building as a whole, rather than only for individual packages of work. Without it, each party can complete its own scope successfully while the overall outcome still falls short.
Clients also have an important role. Projects tend to be most successful when the client defines at the outset what success means in practical terms, including expected energy performance, operating costs, occupant comfort and flexibility, and keeps those measures in view throughout delivery.
What a successful building ultimately delivers
A successful building is often one that occupants barely notice, because it simply works. Spaces are comfortable and easy to navigate. Maintenance teams can operate and service it efficiently. Running costs align with expectations, and the building can evolve as the needs of its users change.
Achieving that outcome depends less on any single discipline than on the quality of collaboration between them. Architecture provides the vision and the human experience. Engineering ensures the building is safe, efficient and resilient. Project planning makes sure both are delivered within the realities of time, cost and construction.
A design vision is only as strong as the process that carries it into the real world. The drawings are where that process begins, but a building’s performance over the decades that follow is where its success is truly measured.
Home Integrator
H&H’s AED 30 Billion Dubai Peninsula Development Takes Shape, Home to Five World-Renowned Hospitality Brands
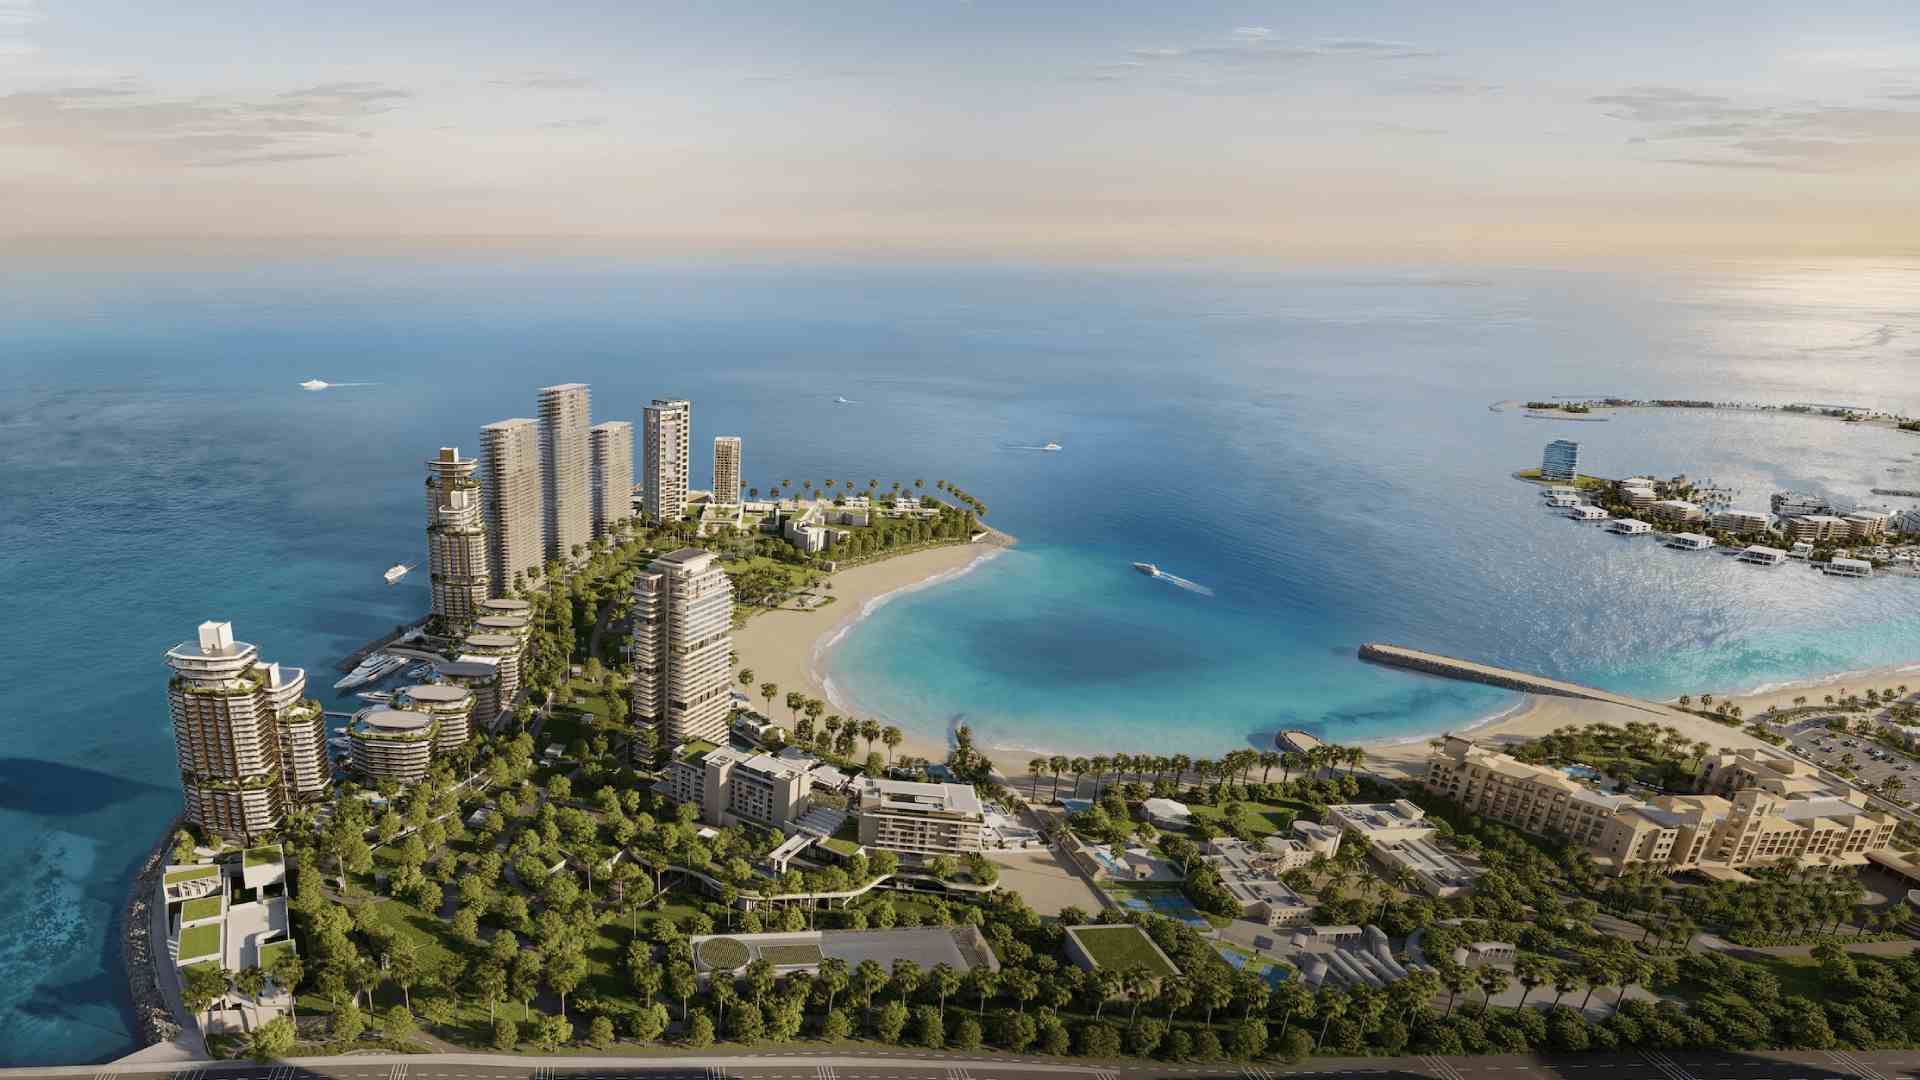
Located along one of Jumeirah’s most desired shorelines, Dubai Peninsula continues to take shape as H&H’s defining waterfront destination, marking a new chapter in the company’s long-standing presence in one of the city’s most sought-after seafront neighborhoods.
Dubai Peninsula is conceived as an enclave of exceptional design, embracing the best of beachfront and waterfront living, home to a curated collection of globally acclaimed hotels and residences, a superyacht marina, one kilometer of private beach and over two million square feet of lush landscaped gardens.
“Dubai Peninsula is an expression of our ambition to create something truly distinctive along Jumeirah’s coastline,” said Shahab Lutfi, Chairman of H&H. “We have been deliberate in bringing together hospitality brands and creative visionaries that each have their own identity, philosophy and approach to exceptional living. It is this individuality that gives the destination its depth and character, creating a theatre of experiences where architecture, hospitality and residential living each offer something different, yet belong to one destination.”
The Living Landscape
At the core of Dubai Peninsula, the Central Park extends across more than two million square feet of interconnected gardens, creating a verdant landscape that connects the destination from marina to beach, linking its collection of residences, hotels and cultural spaces. A two-kilometer landscaped pathway winds through the park, bringing together nature, culture and everyday life in a setting designed for seclusion and leisure.
This considered approach extends beneath the landscape itself, with parking, service vehicle access and the development’s supporting infrastructure designed below ground to preserve the tranquility of the gardens and pedestrian spaces above.
Beyond the gardens, a sweeping one-kilometer crescent of private beach stretches along the eastern edge of Dubai Peninsula, offering panoramic views towards Dubai’s skyline and across the Arabian Gulf, with a sunrise-facing outlook. On the opposite waterfront, the superyacht marina offers a sunset-facing setting, conceived as a global stage bringing together refined design, the world’s most prestigious retail and dining brands and cultural experiences along a dynamic promenade spanning over 7,000 sqm.
Complementing the destination, the Beach Club offers a dedicated setting for sport, fitness, wellness and water-based activities, creating an active yet relaxed environment that brings residents closer to the sea. Together with the Cultural Pavilion and marina-side dining and lifestyle experiences, it contributes to a connected community shaped around leisure, wellbeing and a shared sense of place.
A Distinctive Portfolio of Hospitality, Residences and Design
A distinguished portfolio of globally renowned hospitality brands, each selected for its philosophy, craftsmanship and cultural resonance, forms the heart of Dubai Peninsula. Aman, Rosewood and Capella anchor a portfolio of premium hotels and residences that further enrich the destination’s waterfront offering. Each is distinct in character yet united by a shared commitment to exceptional design, community and contemporary waterfront living.
Aman Dubai brings together a hotel, private club and a limited collection of residences in one of Dubai’s most sought-after coastal settings. Designed by Kerry Hill Architects, the architecture and interiors reflect a contemporary, minimalist aesthetic, complemented by landscape design from renowned landscape architect Vladimir Djurovic. Desert-inspired tones, sea blues and natural materials, including oak and limestone, create a serene and understated atmosphere that embodies Aman’s signature emphasis on privacy and tranquility.
Rosewood’s Dubai debut will introduce a hotel and a collection of beachfront residences along the curved shoreline of Dubai Peninsula, complemented by five exclusive residential villas. Drawing on the brand’s renowned hospitality and thoughtful design, the residences offer a considered approach to coastal living, with access to Rosewood Dubai’s private beach, beach club, dining venues, wellness facilities and curated cultural experiences. Residences designed by Hopkins Architects, with interiors by BANDA, the residential villas by Jean-Michel Gathy of DENNISTON and landscaping by Greenways, the development reflects a seamless integration of architecture, nature and lifestyle.
Capella Dubai will bring the group’s intimate and highly personalized approach to hospitality to the destination. The nine-story hotel will feature 115 rooms and suites, including two villas, with architecture, interiors and landscape design by DENNISTON.
In addition, The Residences, Peninsula Dubai, designed by RSHP, the practice founded by Richard Rogers, reflects the firm’s approach to addressing social, environmental and economic considerations through architecture, shaping how people engage with their surroundings. With interiors by 1508 London, the residences offer contemporary homes defined by light, space and sweeping views, set around a marina designed by Luca Dini.
Together, these creative perspectives contribute to the architectural character of Dubai Peninsula, where individual expressions of design contribute to a shared vision for the destination.
Progress on site
Construction began in November 2025 and is progressing in phases, with more than 3,500 workers currently involved in bringing Dubai Peninsula to completion. Works on the underground infrastructure running through the heart of the development, alongside supporting infrastructure, are now 45% complete.
Main works on The Residences, Peninsula Dubai began under main contractor Dutco Construction Company. Ground improvement works by DBB are complete at Capella Dubai.
At Aman Residences Dubai, ground improvement works are expected to be completed by the end of 2026, with the appointment and mobilization of the main contractor anticipated in Q1 2027.
At Rosewood, ground improvement works are 50% complete, with completion targeted by the end of December 2026. Dubai Peninsula’s vision continues to take shape, with H&H marking a new milestone with the sales launch of Rosewood Residences.
Rosewood Residences Dubai Now Open for Sales
Rosewood Dubai brings together the comfort of a private home with the thoughtful service and attention to detail associated with Rosewood. Sales are now underway for Rosewood Residences Dubai, with an average price of AED 10,000 per sq ft. Each home is conceived to offer a distinct expression of beachfront living.
A 24-hour concierge will support residents’ daily needs, complemented by a dedicated residences team offering a personalized approach to service, shaped around each homeowner’s preferences. The residential offering will also include a collection of residents-only amenities: residence and club lounges, a private office, gym and movement studio, spa and swimming pool.
The design deepens the connection between indoor and outdoor living. Hopkins Architects’ residential tower features generous terraces and thoughtfully designed spaces that offer shade and privacy while opening onto the surrounding landscape. BANDA’s interiors complement this setting through curved forms and natural finishes, including limestone, timber and plaster. The five-bedroom beachfront villas by DENNISTON are integrated into the wider landscape with private pools, terraces and gardens, while Greenways’ landscape design brings the masterplan’s emphasis on nature into everyday living.
A First Look at Dubai Peninsula’s Vision
As the destination continues to take shape, H&H launched a collection of dedicated galleries on site, offering a first opportunity to experience the vision behind Dubai Peninsula.
The Dubai Peninsula Sales Gallery, available by appointment only, offers an introduction to the destination’s collection of hospitality, residential and design experiences, bringing H&H’s vision for Dubai Peninsula to life as development progresses.

Enjoy a traditional Thanksgiving feast by the waterfront at Al Raha Beach Resort & Spa

From the French Riviera to Abu Dhabi: La Môme Makes Its Grand Debut with an Exclusive Four-Day Race Weekend Takeover
Celebrate Thanksgiving and Christmas with The Grazer’s Turkey Takeaway



-

 Trending1 year ago
OPPO A6 Pro 5G Review: Reliable Daily Driver
-

 Tech News2 years ago
Denodo Bolsters Executive Team by Hiring Christophe Culine as its Chief Revenue Officer
-
 VAR2 years ago
Microsoft Launches New Surface Copilot+ PCs for Business
-

 Automotive2 years ago
AGMC Launches the RIDDARA RD6 High Performance Fully Electric 4×4 Pickup
-

 VAR11 months ago
Huawei Nova 14 Pro Review: Where Camera Excellence Meets Ecosystem Evolution
-
Tech Interviews3 years ago
Navigating the Cybersecurity Landscape in Hybrid Work Environments
-

 Hospitality2 years ago
Gulfood 2025 30th Edition Kicks Off Today, Setting New Benchmarks in F&B Growth and Innovation
-

 Tech News1 year ago
Nothing Launches flagship Nothing Phone (3) and Headphone (1) in theme with the Iconic Museum of the Future in Dubai