
 Have a question? +971 56 404 0503





Home Integrator
Alta Real Estate Development and Maison Margiela Announce Partnership for the World’s First Residences in Dubai


Alta Real Estate Development has partnered with the iconic Parisian fashion house Maison Margiela to create the brand’s first residences, an innovative concept set to transform boutique living in Dubai. This exclusive collection of 24 bespoke units will take shape in one of the city’s most prestigious locations (to be announced), embodying the maison’s signature aesthetic, reimagining boutique living and offering residents a space defined by creativity and individuality.
This landmark partnership unites Maison Margiela’s unconventional expression and nonconformity with Alta’s expertise in crafting extraordinary living spaces. Designed as a refined extension of the Maison’s distinctive design codes, delivering exceptional privacy, elegance, and innovation. Each residence seamlessly blends high fashion with architectural mastery, offering a lifestyle characterized by exquisite craftsmanship.
“As a developer, our vision is to collaborate with the world’s most influential brands to create unparalleled living experiences,” said Abdulla Al Tayer, Managing Director of Alta Real Estate Development. “Partnering with Maison Margiela allows us to push the boundaries of design and redefine luxury living in Dubai. These residences will be a testament to creativity, craftsmanship, and individuality.”
This collaboration is part of Alta’s broader vision to integrate global icons into the fabric of luxury living. Together, Alta Real Estate Development and Maison Margiela will set the stage to merge the brand’s forward-thinking design ethos with the timeless purity of architectural form.










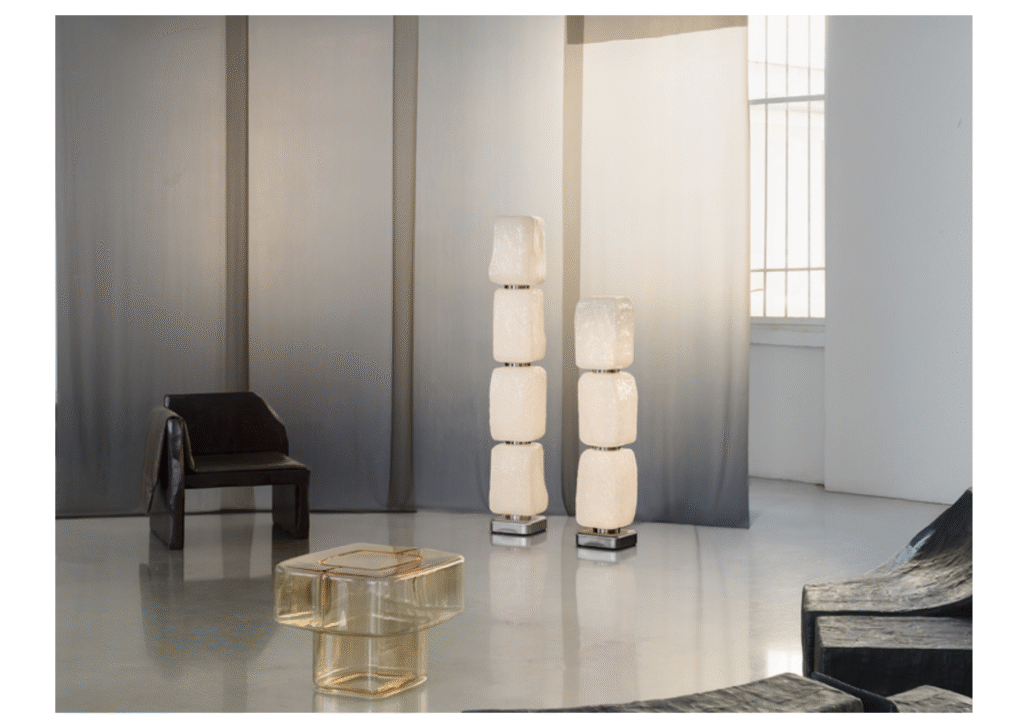
Linde Freya Tangelder’s sculptural touch defines Cassina’s new Fluid Joinery Light, now arriving in Dubai stores. A poetic object in which material and light are expressed as a single gesture, the lamp transforms mouth-blown glass into a lens that modulates its glow, creating a visual harmony that gently envelops the space.
Poised between sculptural solidity and luminous transparency, Fluid Joinery Light reinterprets the Fluid Joinery Side Table – I, presented in 2025. It preserves the original’s formal essence while transforming it into a striking lighting piece. The proportions are scaled down and the volume becomes a source of light, with smooth, organic curves remaining central to the design.
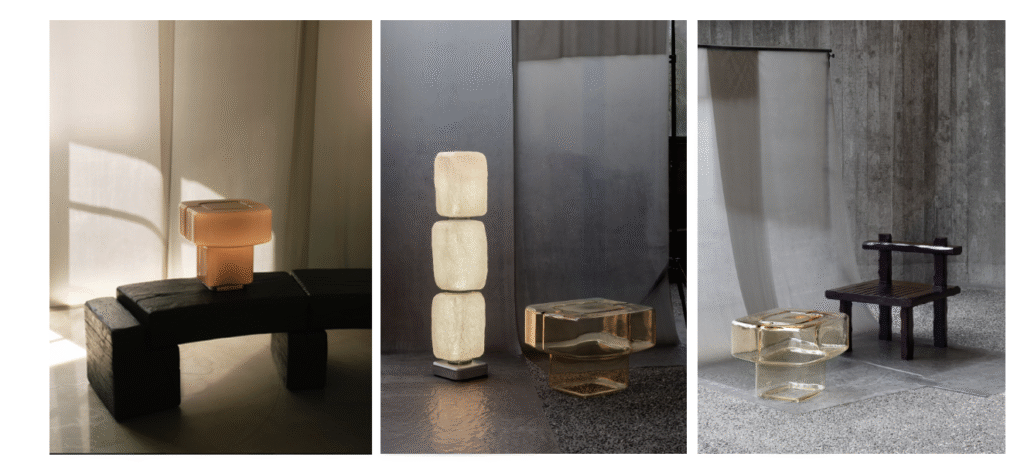
Like the side tables, Fluid Joinery Light is the result of complex, highly refined craftsmanship. The lamp is produced from a single volume of glass, mouth-blown into a cast iron mould and hand-finished. The technique is even more sophisticated for the lamp, using three layers of cased glass: transparent, opal white and tinted transparent. Together, these layers diffuse the light to create a tactile and evocative aesthetic, intensified by the Fumé green and Bronze yellow tones. Subtle engraved grooves punctuate the surface, suggesting the fusion of multiple elements into a single, continuous form.
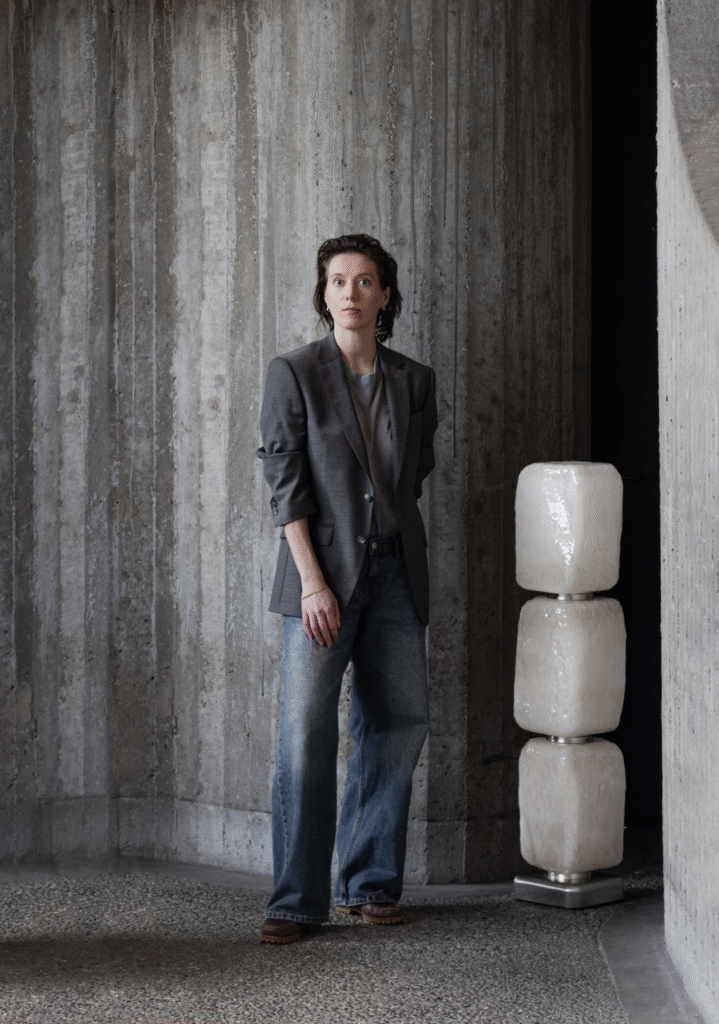
Cassina’s collaboration with Linde Freya Tangelder began in 2022 through its Patronage programme, supporting emerging international design talent. This partnership was celebrated in April 2026 with “Fluid Re-Collection” at 10 Corso Como in Milan, the designer’s first solo exhibition in Italy, supported by Cassina. The exhibition explored the relationship between her handcrafted limited editions and her designs for Cassina, including Fluid Joinery Light, which now arrives at the brand’s Jumeirah showroom in Dubai.
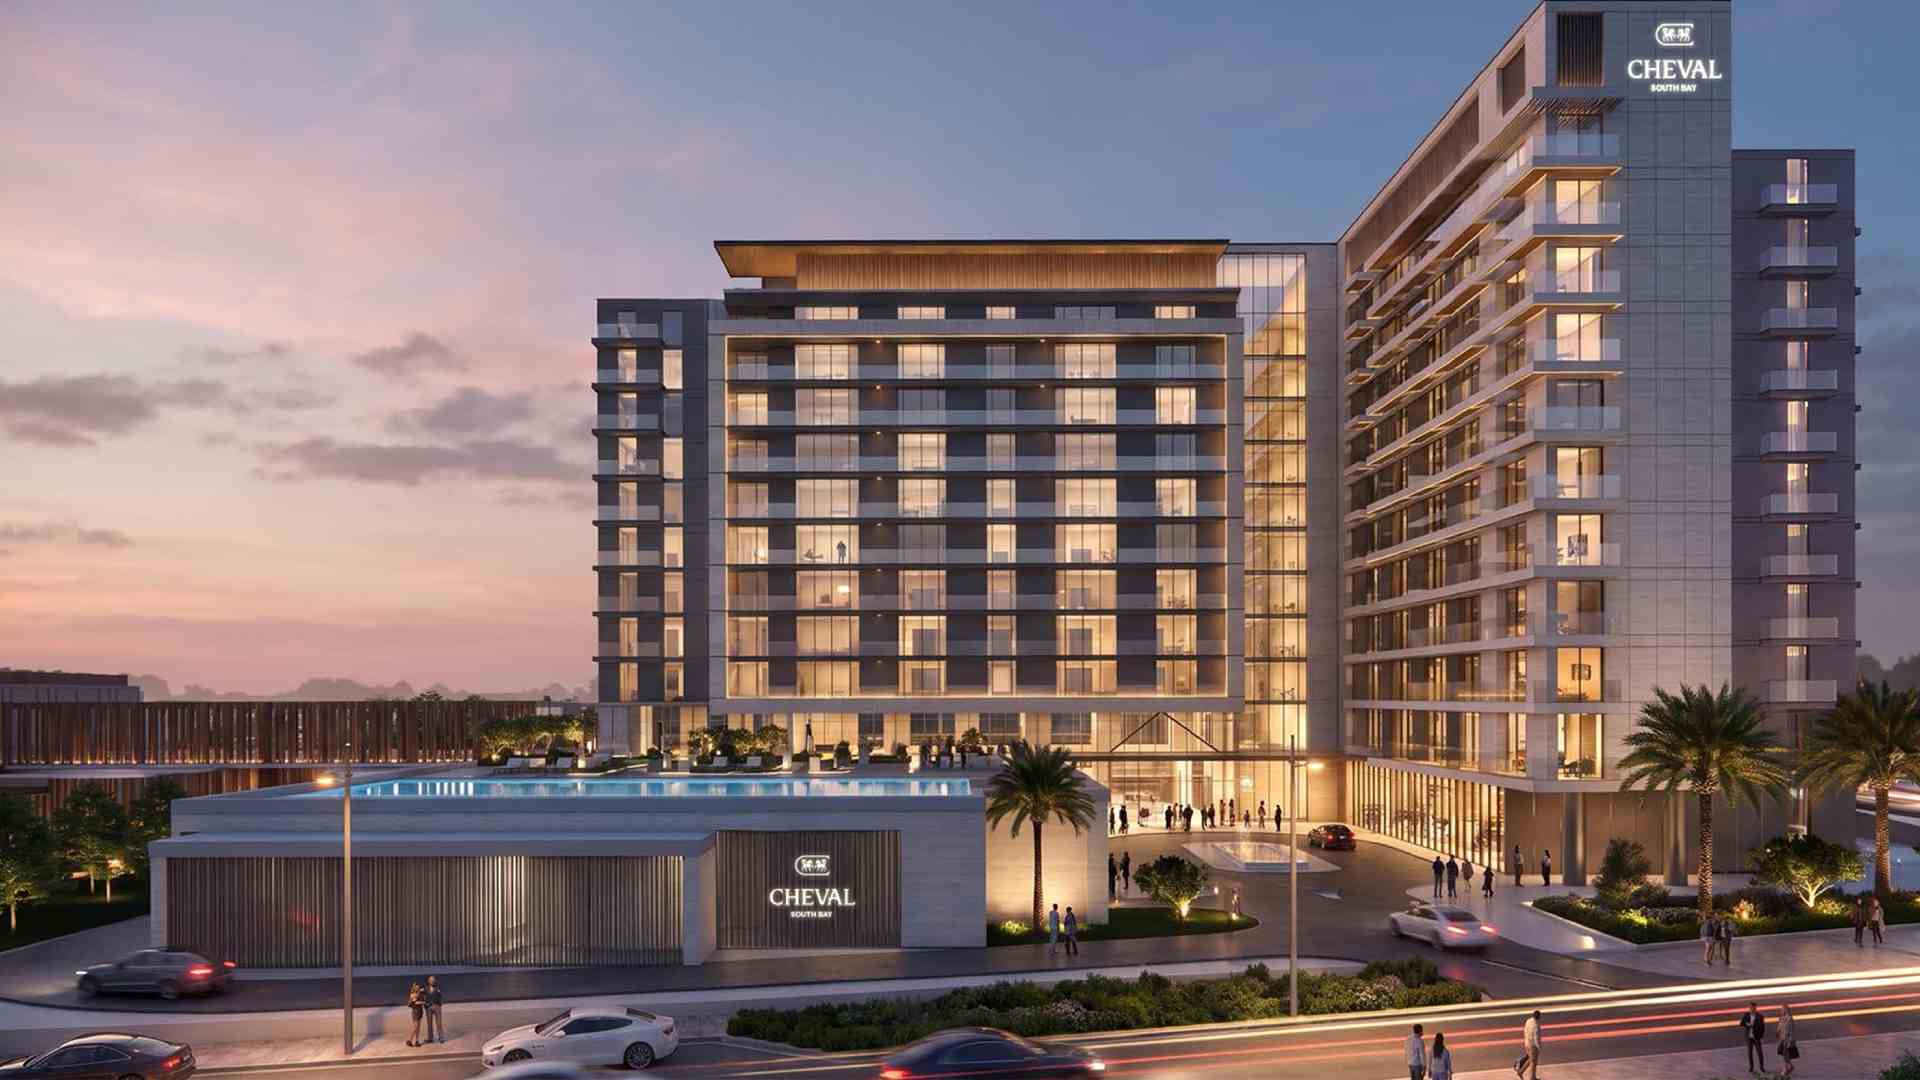
Dubai South, the largest single-urban master development focused on aviation, logistics, and real estate, and Cheval Collection, an award-winning, UK-based luxury hospitality company, have signed an agreement to launch Cheval South Bay.
The development will bring a first-of-its-kind luxury serviced apartments and branded residences to Dubai South, as part of Cheval Collection’s continued Middle East expansion. Scheduled to open in 2030, the project will comprise 98 serviced hotel apartments, ranging from studios to three-bedroom units, and 95 one-, two- and three-bedroom branded residences.
The agreement was signed at Dubai South HQ in the presence of Nabil Al Kindi, Group CEO of Dubai South and Mohammed Alawadhi, CEO, Cheval Collection, alongside senior executives from both entities.
Nabil Al Kindi, Group CEO of Dubai South, said: “Our agreement with Cheval Collection marks an important step in Dubai South’s expansion into hospitality developments, bringing a renowned, experienced international operator to our growing residential offering. As Dubai South continues to develop, hospitality will play an increasingly important role in serving the growing needs of the vibrant businesses ecosystem and visitors to the community. Cheval South Bay will support this growth while strengthening Dubai South’s appeal as an integrated master development.”
Mohammed Alawadhi, CEO, Cheval Collection, said: “Cheval Collection is firmly established as a global leader in luxury accommodation, including serviced hotel apartments and now branded residences, too. The Middle East is pivotal to our expansion, and the addition of Cheval South Bay in Dubai marks a major milestone in our continued growth in the region. This stunning new complex bears all the hallmarks of any Cheval property: a convenient location, beautiful residences, great amenities and impeccable service, which all add up to unrivalled standards of living where residents have the luxury of time, space and attention – be they long term guests, short-stayers or owners of their own Cheval branded home.”
The development will offer furnished apartments and residences with high-quality finishes, fully equipped kitchens and private balconies. Amenities at the pet-friendly property will include a swimming pool, gym, residents’ lounge and dining outlets.
Cheval South Bay will be located at South Bay, a premium waterfront community at the heart of Dubai South’s Residential District, which features a kilometre-long lagoon. Connected to the announced South Bay Mall, Cheval South Bay will offer direct access to this premium retail and lifestyle destination.
Cheval South Bay, which comes hot on the heels of Cheval’s recent brand refresh, Cheval Collection’s fourth property in the UAE and sixth in the Middle East. With the addition of the Cheval South Bay, Cheval Collection’s regional portfolio now exceeds 800 units, with more in the pipeline.
Buyers at Cheval South Bay will benefit from the Cheval DISCOVERY loyalty programme, offered in partnership with the Global Hotel Alliance. Member privileges include rewards and benefits, alongside elite status for branded residence buyers.
By Amir H. Greiss, Founder and Chief Executive Officer, SharpMinds Consulting Engineers
When a new building opens, attention naturally falls on what can be seen – whether its the form, the facade, or the quality of the public spaces. Yet the true measure of a building only becomes clear after it has been occupied for a year or two. By then, it has been through a full cycle of seasons and daily use, and its performance can be judged on facts rather than first impressions.
Those facts are practical ones. Are the spaces thermally comfortable throughout the day? Do people move through the building easily at peak times? Are energy and maintenance costs in line with what was forecast? Can equipment be serviced and replaced without disrupting occupants?
The answers are rarely down to a single design decision. They reflect how well the different disciplines involved in a project worked together, and how early they started doing so. Understanding that process explains why some buildings perform well for decades, while others struggle soon after handover.
Vision is the starting point, not the finished product
Every successful building begins with a clear architectural vision. It defines how the building relates to its context, how people will experience it, and what it aims to achieve. But a vision on its own is not a building. It has to withstand the realities of structure, climate, budget, regulation and the way people actually behave.
A useful way to manage this is to distinguish between design intent and design form. The form is the specific solution shown in the drawings. The intent is the outcome that solution is meant to deliver.
Consider a design that features a large, fully glazed atrium. The form is the glass. The underlying intent may be that occupants feel connected to daylight and to one another. If analysis shows the glazing would create an excessive cooling load, a team that understands the intent can deliver it differently, through roof lights, shaded courtyards or a more open circulation core. A team focused only on the form tends either to defend it at any cost or to remove the idea altogether. Clearly stated intent gives a project room to adapt without losing its purpose.
Why integration must begin at concept stage
In a traditional, linear process, the architect develops the design and engineers are brought in afterwards to make it work. The approach appears orderly, but it often produces compromises that nobody deliberately chose.
The symptoms are familiar across the industry. A structural grid conflicts with the parking layout below. Ceiling voids prove too shallow for mechanical services, so finished ceiling heights are reduced. A facade is finalised before its solar exposure has been properly analysed, leaving the cooling system to compensate.
These issues share a common thread where they are inexpensive to resolve at concept stage and costly to resolve on site. The ability to influence a building’s cost and performance is greatest at the start of a project and declines steadily as the design is fixed.
That is why integrated design, in which architects, structural engineers, mechanical, electrical and plumbing engineers and cost consultants work together from the outset, has become best practice. Early collaboration is not a constraint on creativity. Structural engineers can propose systems that free up floor space or create column-free public areas. MEP engineers can recommend orientation and massing adjustments that reduce energy demand without altering the building’s character. When engineering is treated as part of the design process rather than a correction applied afterwards, it strengthens the architectural vision instead of diluting it.
Project planning where vision meets time and cost
Project planning is often viewed as an administrative function covering programmes, procurement and site logistics. In reality, it has a direct influence on design quality, because it determines which elements of the original vision are actually delivered.
Procurement is a clear example. Major equipment such as chillers, lifts and specialist facade systems can have long lead times and varying availability. If they are not identified and ordered early, delays can force late substitutions with whatever is available. Each change may seem minor, but together they can gradually erode the performance and quality the design was intended to achieve.
Realistic budgets and programmes play a similar protective role. When time or budget runs short late in a project, the elements most likely to be cut are often those that gave the building its distinctive value, from material quality to sustainability features.
Effective planning also involves knowing when key decisions need to be fixed. Choices such as the structural system or the location of major plant become very expensive to revisit beyond a certain point, while others can safely remain flexible for longer. Clarity about this sequence reduces late-stage redesign, protects the programme and gives the whole team a more stable basis for coordination. Constructability belongs here too, a design must be buildable on its specific site, with the available workforce and supply chain, and within the realities of the local climate.
Designing for the operational life of a building
A building may take a few years to design and construct, but it will be operated for decades. Over that lifespan, the combined cost of energy, maintenance and periodic upgrades typically far exceeds the original construction cost. Decisions made during design therefore have long-term financial and environmental consequences for owners.
Despite this, facility managers and maintenance teams are rarely involved in early design discussions. Their input can be invaluable. They understand which plant rooms are difficult to access, which control systems are hard to operate and which finishes deteriorate quickly under daily use. Involving them early leads to practical improvements: clear routes for replacing large equipment, metering that supports meaningful energy monitoring, and building controls that can be operated without specialist knowledge.
Occupant experience deserves equal attention. Thermal comfort, natural light, acoustics and intuitive wayfinding directly affect wellbeing and productivity. Post-occupancy evaluation, the structured process of assessing how a building performs once in use, is one of the most reliable ways to verify whether these goals have been met and to inform future projects.
Adaptability is the final consideration. Few buildings are used in exactly the same way for their entire life. Generous floor-to-floor heights, structural capacity for future loads and flexible building services allow a building to accommodate new uses as needs change, extending its useful life and reducing the case for early demolition.
Protecting design intent across the project lifecycle
When buildings underperform, the cause is rarely one poor decision. More often, important information is lost as a project moves between stages from concept to detailed design, from design team to contractor, and from contractor to operator. At each transition, some of the original intent can be diluted or misunderstood.
Digital tools have significantly improved coordination. Building Information Modelling allows clashes between structure and services to be identified virtually rather than on site. However, a model records what has been decided, not why. Technology supports collaboration, but it cannot replace professional judgement or clear communication between disciplines.
Two practices help close this gap. The first is documenting the reasoning behind major design decisions, so that those who inherit the project understand what they are expected to protect. The second is ensuring clear accountability for the performance of the building as a whole, rather than only for individual packages of work. Without it, each party can complete its own scope successfully while the overall outcome still falls short.
Clients also have an important role. Projects tend to be most successful when the client defines at the outset what success means in practical terms, including expected energy performance, operating costs, occupant comfort and flexibility, and keeps those measures in view throughout delivery.
What a successful building ultimately delivers
A successful building is often one that occupants barely notice, because it simply works. Spaces are comfortable and easy to navigate. Maintenance teams can operate and service it efficiently. Running costs align with expectations, and the building can evolve as the needs of its users change.
Achieving that outcome depends less on any single discipline than on the quality of collaboration between them. Architecture provides the vision and the human experience. Engineering ensures the building is safe, efficient and resilient. Project planning makes sure both are delivered within the realities of time, cost and construction.
A design vision is only as strong as the process that carries it into the real world. The drawings are where that process begins, but a building’s performance over the decades that follow is where its success is truly measured.

PEAQ Brings a New Era of Social Wellness to Dubai

2026 in Review: Is AI Becoming More of a Management Problem Than a Technology Problem?

MidChains and Standard Chartered establish strategic banking partnership

OPPO A6 Pro 5G Review: Reliable Daily Driver

Denodo Bolsters Executive Team by Hiring Christophe Culine as its Chief Revenue Officer

Microsoft Launches New Surface Copilot+ PCs for Business
2026 in Review: Is AI Becoming More of a Management Problem Than a Technology Problem?

Inside XPENG Brand Night: AI Mobility Lands Centre Stage in Dubai

Chinese Cars Are Reshaping the GCC Market, but Resale Value Could Be the Next Battleground

-
 Trending1 year ago
OPPO A6 Pro 5G Review: Reliable Daily Driver
-
 Tech News2 years ago
Denodo Bolsters Executive Team by Hiring Christophe Culine as its Chief Revenue Officer
-
VAR2 years ago
Microsoft Launches New Surface Copilot+ PCs for Business
-

 Automotive2 years ago
AGMC Launches the RIDDARA RD6 High Performance Fully Electric 4×4 Pickup
-

 VAR11 months ago
Huawei Nova 14 Pro Review: Where Camera Excellence Meets Ecosystem Evolution
-
Tech Interviews3 years ago
Navigating the Cybersecurity Landscape in Hybrid Work Environments
-

 Hospitality2 years ago
Gulfood 2025 30th Edition Kicks Off Today, Setting New Benchmarks in F&B Growth and Innovation
-

 Tech News1 year ago
Nothing Launches flagship Nothing Phone (3) and Headphone (1) in theme with the Iconic Museum of the Future in Dubai